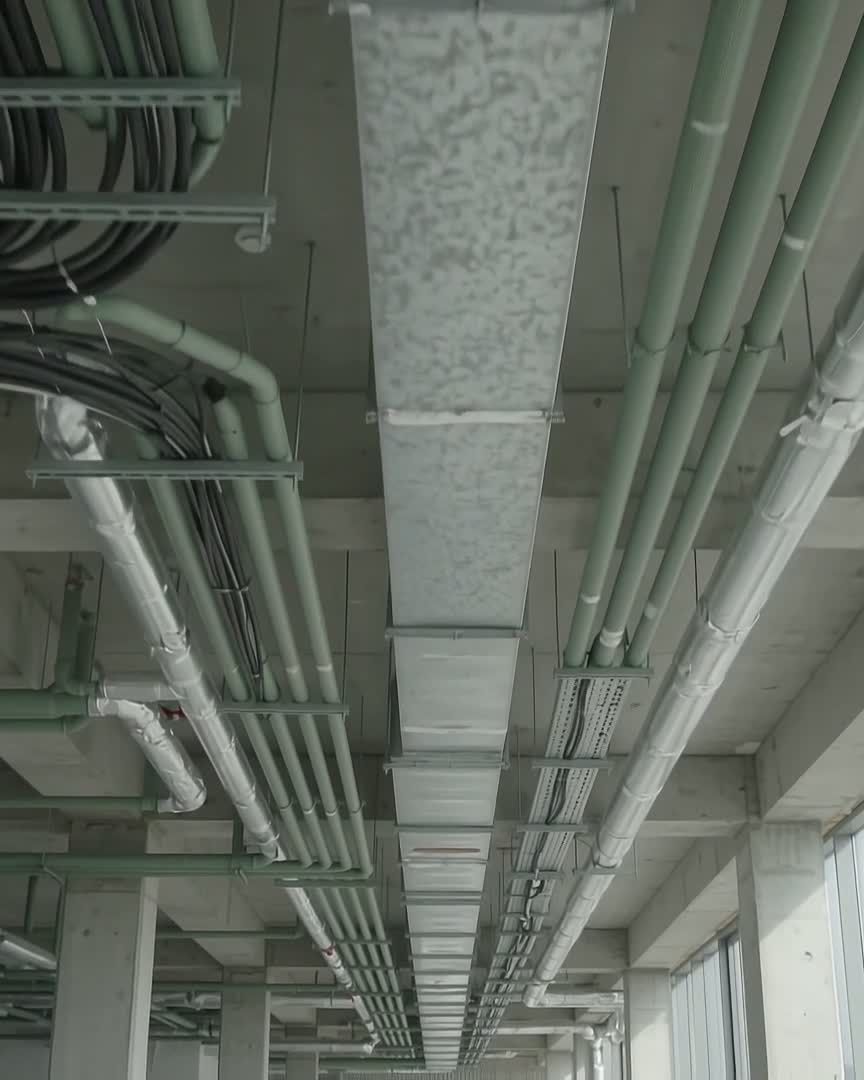
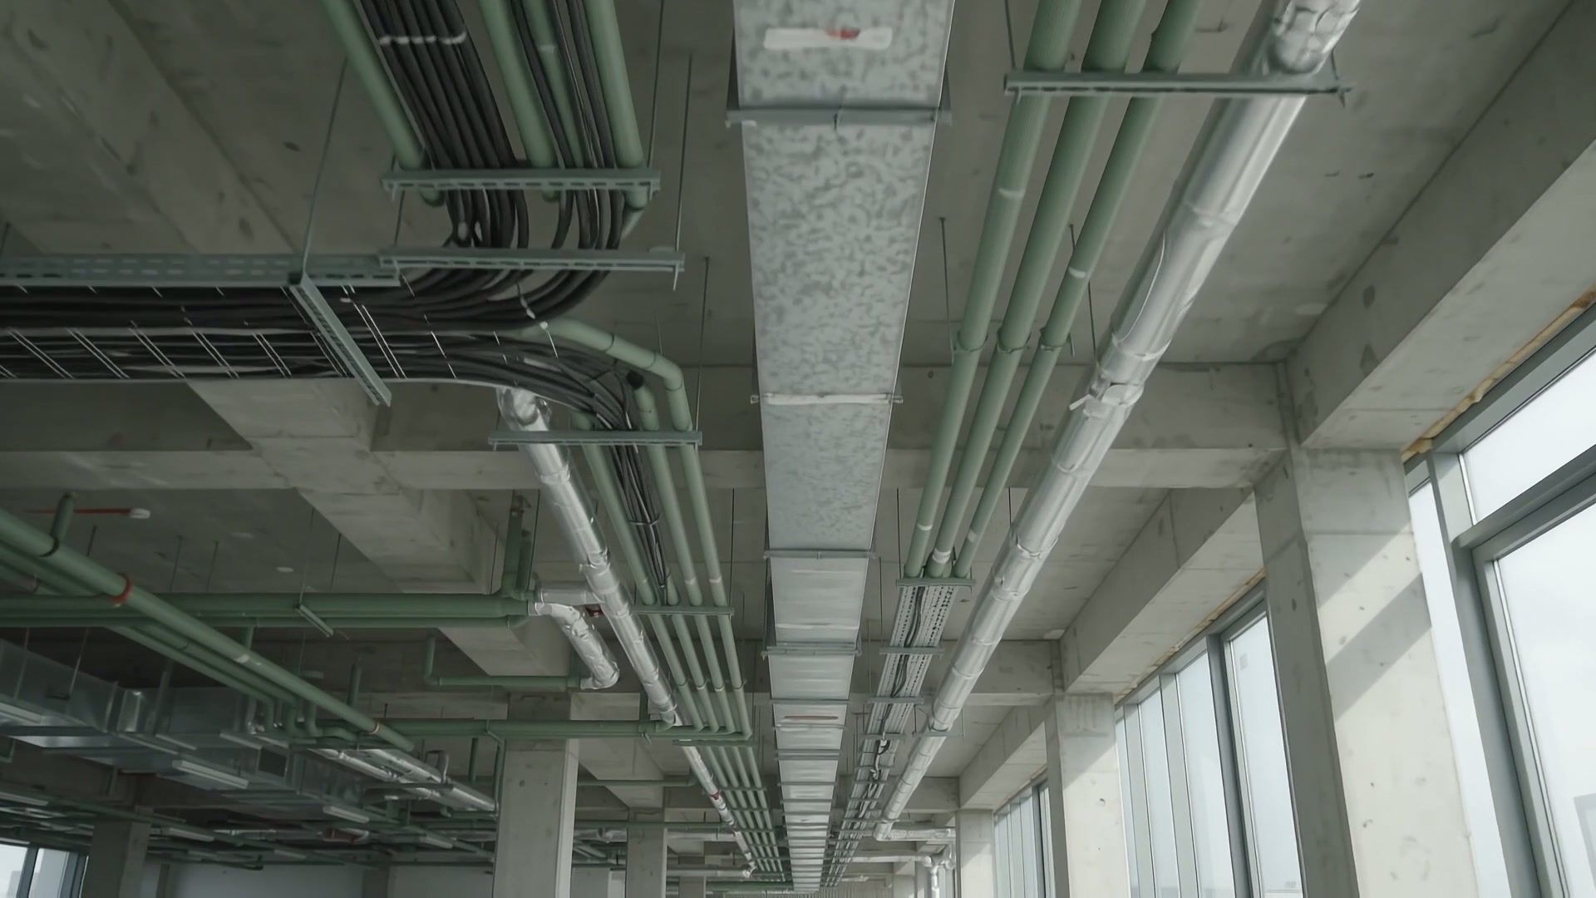
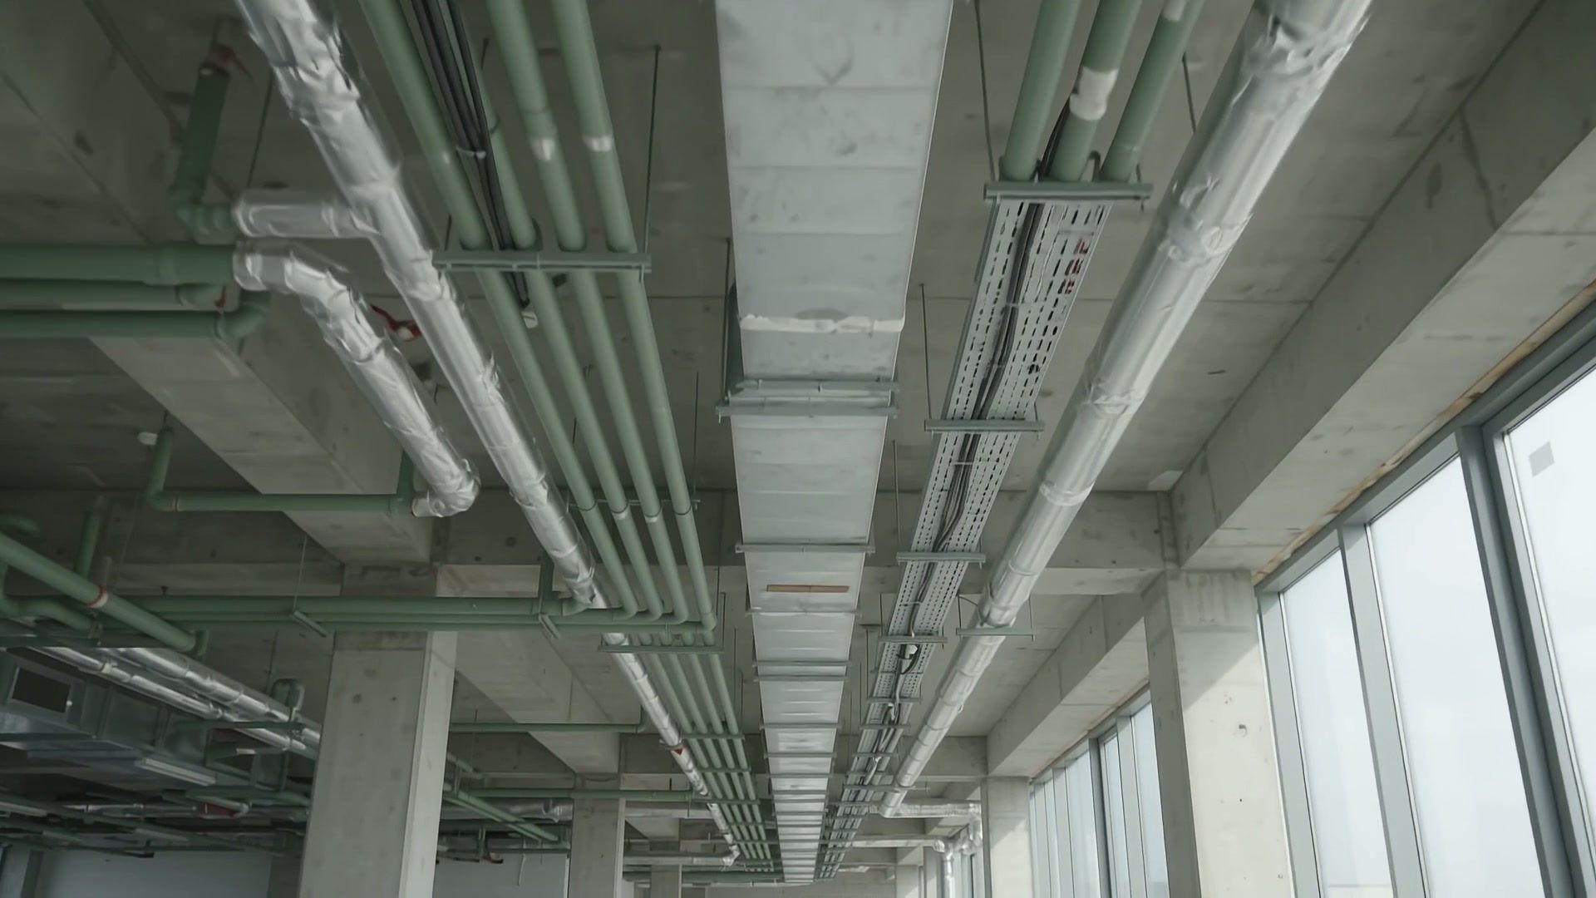
We design electrical and mechanical systems as part of the architecture, never as an add-on.
Light, air, water, energy: we connect what you see with what makes it possible to live, work and meet.
With architects, contractors, companies and public authorities, we carry this idea from the first sketch to the construction site. From concept to as-built, we hold space, performance and construction together.
EL · Electrical systems
MC · Mechanical systems
VR · Verification and site
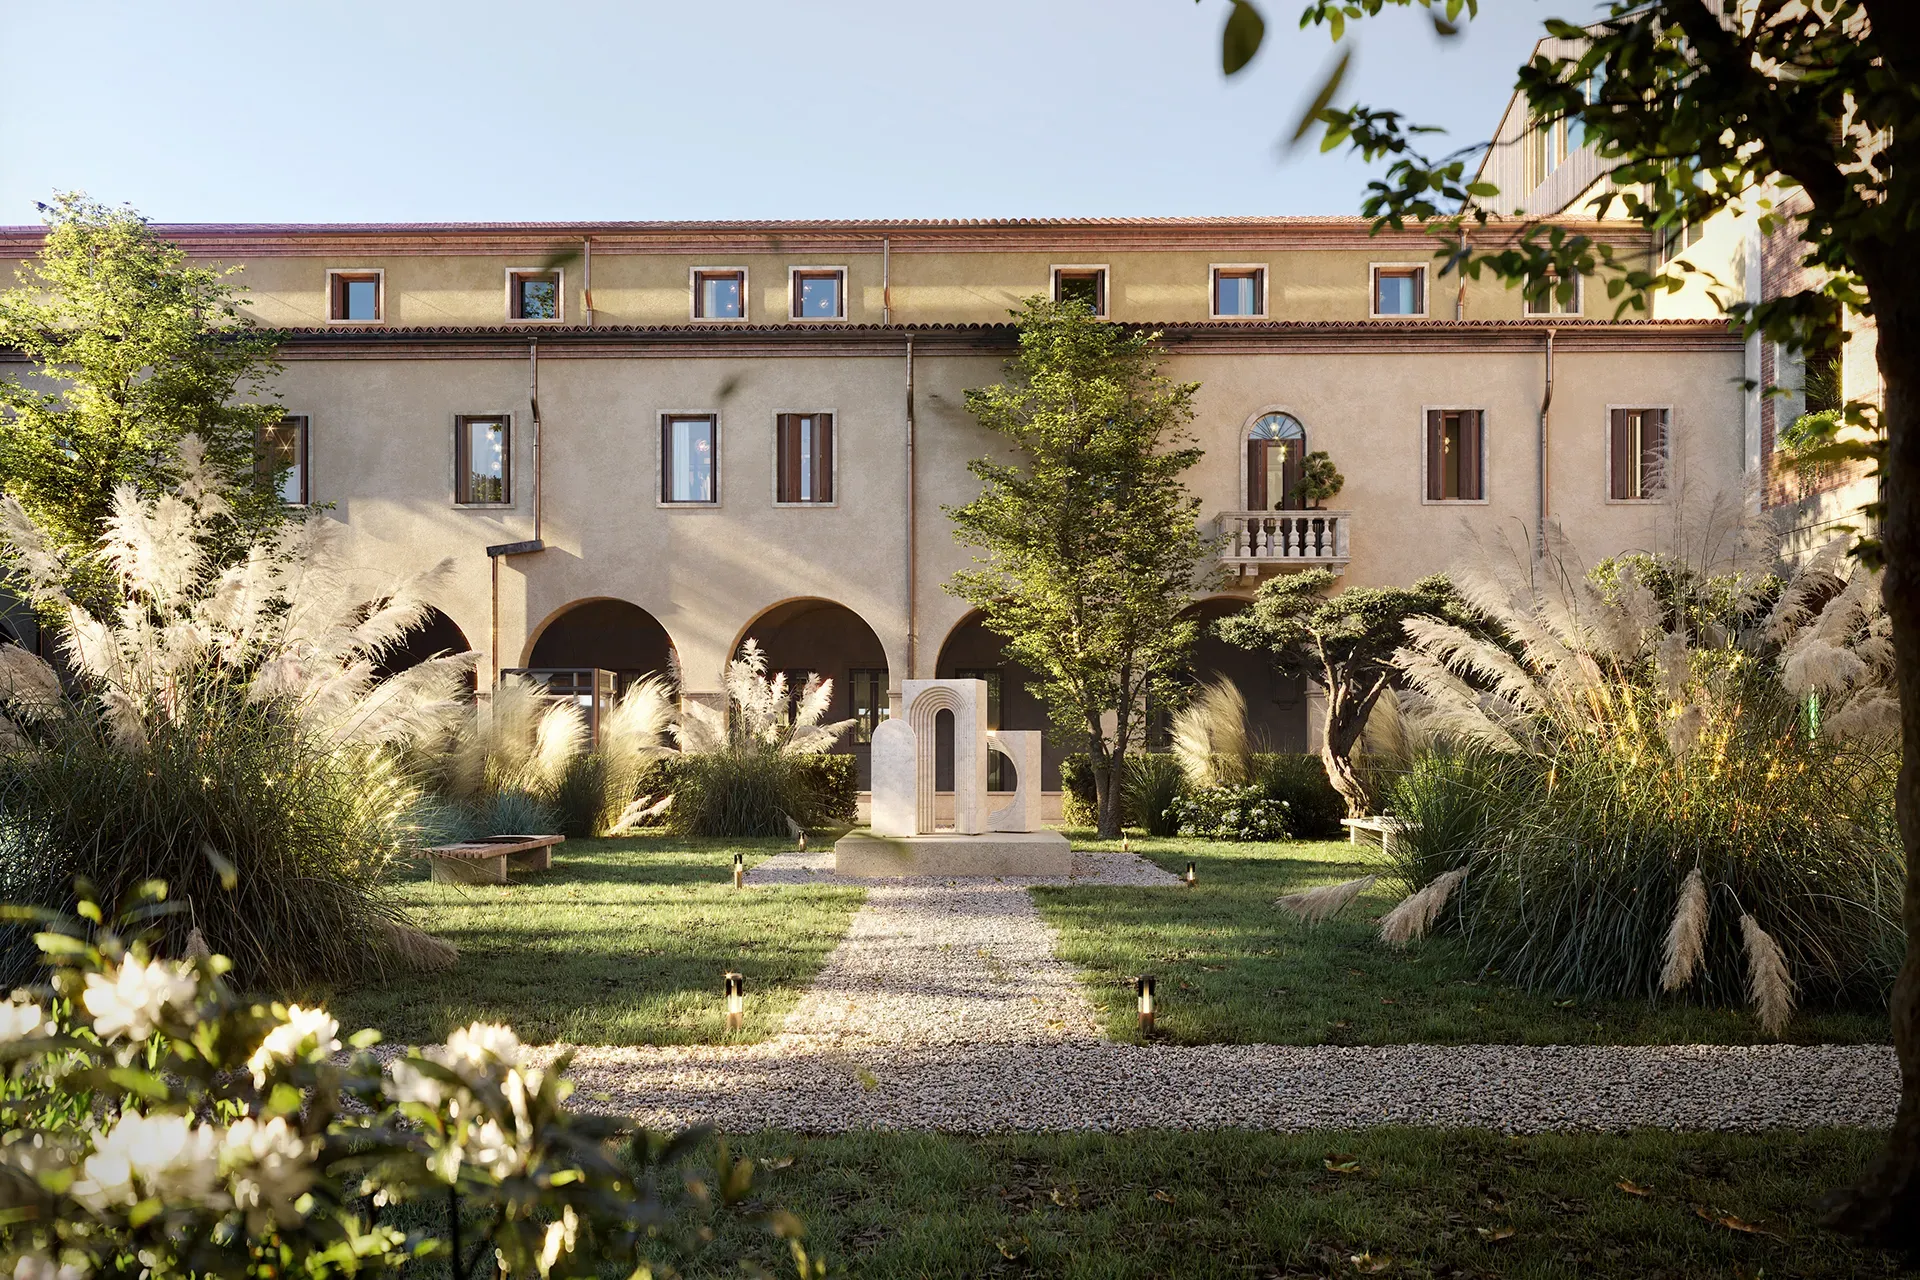
Ca’ del Chiostro, Padua
A former convent in the historic centre of Padua becomes 41 homes across 8,000 m²: electrical and mechanical as a single system, invisible within listed masonry.
Since 2018 we have been bringing together industrial building services and architectural design.
About us
plant. was founded in 2018 by two engineers, one electrical and one mechanical, with a simple idea: a building’s systems should be designed together, and together with the architecture.
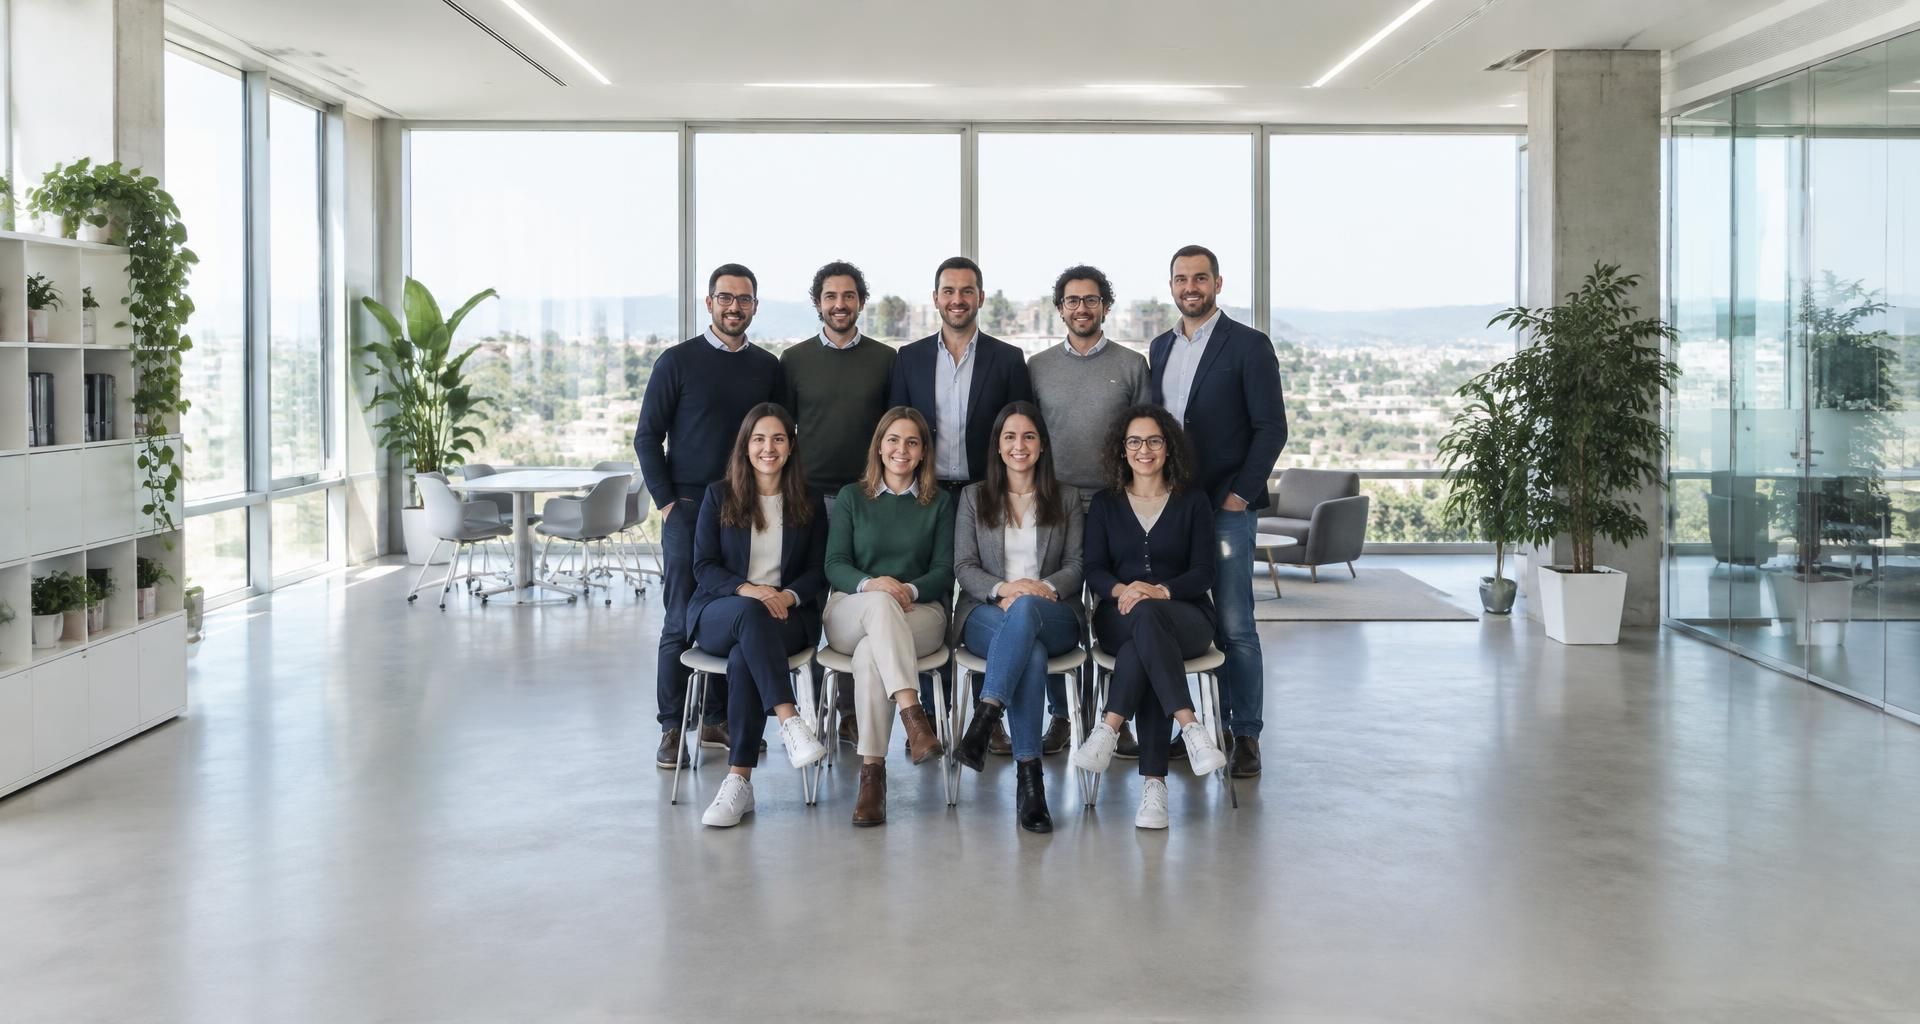
Today we are 9 people in Campolongo Maggiore. We work with architects, contractors, companies and public authorities, from residential to industrial, in 16 Italian regions.
Since then the tools have changed, not the idea: BIM models, increasingly electric buildings, energy produced on site, regulations updated every year. This is the ground we grew up on, and it is where we will keep growing.
Introductory text awaiting final content. The three lines are reserved for a short summary: what happened and what changes. The text will come from plant. and will keep the same space.
Energy
10.10.2026
News title 02 — text pending
Introductory text awaiting final content. The three lines are reserved for a short summary: what happened and what changes. The text will come from plant. and will keep the same space.
BIM
20.09.2026
News title 03 — text pending
Introductory text awaiting final content. The three lines are reserved for a short summary: what happened and what changes. The text will come from plant. and will keep the same space.
Regulations
10.09.2026
News title 04 — text pending
Introductory text awaiting final content. The three lines are reserved for a short summary: what happened and what changes. The text will come from plant. and will keep the same space.
Projects
20.08.2026
News title 05 — text pending
Introductory text awaiting final content. The three lines are reserved for a short summary: what happened and what changes. The text will come from plant. and will keep the same space.
Energy
10.08.2026
News title 06 — text pending
Introductory text awaiting final content. The three lines are reserved for a short summary: what happened and what changes. The text will come from plant. and will keep the same space.
Regulations
10.07.2026
News title 08 — text pending
Introductory text awaiting final content. The three lines are reserved for a short summary: what happened and what changes. The text will come from plant. and will keep the same space.
Projects
20.10.2026
News title 01 — text pending
Introductory text awaiting final content. The three lines are reserved for a short summary: what happened and what changes. The text will come from plant. and will keep the same space.
Energy
10.10.2026
News title 02 — text pending
Introductory text awaiting final content. The three lines are reserved for a short summary: what happened and what changes. The text will come from plant. and will keep the same space.
BIM
20.09.2026
News title 03 — text pending
Introductory text awaiting final content. The three lines are reserved for a short summary: what happened and what changes. The text will come from plant. and will keep the same space.
Regulations
10.09.2026
News title 04 — text pending
Introductory text awaiting final content. The three lines are reserved for a short summary: what happened and what changes. The text will come from plant. and will keep the same space.
Projects
20.08.2026
News title 05 — text pending
Introductory text awaiting final content. The three lines are reserved for a short summary: what happened and what changes. The text will come from plant. and will keep the same space.
Energy
10.08.2026
News title 06 — text pending
Introductory text awaiting final content. The three lines are reserved for a short summary: what happened and what changes. The text will come from plant. and will keep the same space.
BIM
20.07.2026
News title 07 — text pending
Introductory text awaiting final content. The three lines are reserved for a short summary: what happened and what changes. The text will come from plant. and will keep the same space.
Regulations
10.07.2026
News title 08 — text pending
Introductory text awaiting final content. The three lines are reserved for a short summary: what happened and what changes. The text will come from plant. and will keep the same space.
Projects
20.10.2026
News title 01 — text pending
Introductory text awaiting final content. The three lines are reserved for a short summary: what happened and what changes. The text will come from plant. and will keep the same space.
Energy
10.10.2026
News title 02 — text pending
Introductory text awaiting final content. The three lines are reserved for a short summary: what happened and what changes. The text will come from plant. and will keep the same space.
BIM
20.09.2026
News title 03 — text pending
Introductory text awaiting final content. The three lines are reserved for a short summary: what happened and what changes. The text will come from plant. and will keep the same space.
Regulations
10.09.2026
News title 04 — text pending
Introductory text awaiting final content. The three lines are reserved for a short summary: what happened and what changes. The text will come from plant. and will keep the same space.
Projects
20.08.2026
News title 05 — text pending
Introductory text awaiting final content. The three lines are reserved for a short summary: what happened and what changes. The text will come from plant. and will keep the same space.
Energy
10.08.2026
News title 06 — text pending
Introductory text awaiting final content. The three lines are reserved for a short summary: what happened and what changes. The text will come from plant. and will keep the same space.
BIM
20.07.2026
News title 07 — text pending
Introductory text awaiting final content. The three lines are reserved for a short summary: what happened and what changes. The text will come from plant. and will keep the same space.
Regulations
10.07.2026
News title 08 — text pending
Introductory text awaiting final content. The three lines are reserved for a short summary: what happened and what changes. The text will come from plant. and will keep the same space.
Projects
20.10.2026
News title 01 — text pending
Introductory text awaiting final content. The three lines are reserved for a short summary: what happened and what changes. The text will come from plant. and will keep the same space.
Energy
10.10.2026
News title 02 — text pending
Introductory text awaiting final content. The three lines are reserved for a short summary: what happened and what changes. The text will come from plant. and will keep the same space.
BIM
20.09.2026
News title 03 — text pending
Introductory text awaiting final content. The three lines are reserved for a short summary: what happened and what changes. The text will come from plant. and will keep the same space.
Regulations
10.09.2026
News title 04 — text pending
Introductory text awaiting final content. The three lines are reserved for a short summary: what happened and what changes. The text will come from plant. and will keep the same space.
Projects
20.08.2026
News title 05 — text pending
Introductory text awaiting final content. The three lines are reserved for a short summary: what happened and what changes. The text will come from plant. and will keep the same space.
Energy
10.08.2026
News title 06 — text pending
Introductory text awaiting final content. The three lines are reserved for a short summary: what happened and what changes. The text will come from plant. and will keep the same space.
BIM
20.07.2026
News title 07 — text pending
Introductory text awaiting final content. The three lines are reserved for a short summary: what happened and what changes. The text will come from plant. and will keep the same space.
Regulations
10.07.2026
News title 08 — text pending
Introductory text awaiting final content. The three lines are reserved for a short summary: what happened and what changes. The text will come from plant. and will keep the same space.