About us.
Switch on a light, open a door, and behind those gestures there is a design: here we tell you about ours.
WHO WE ARE
We are the ones you don’t see, in every space you use
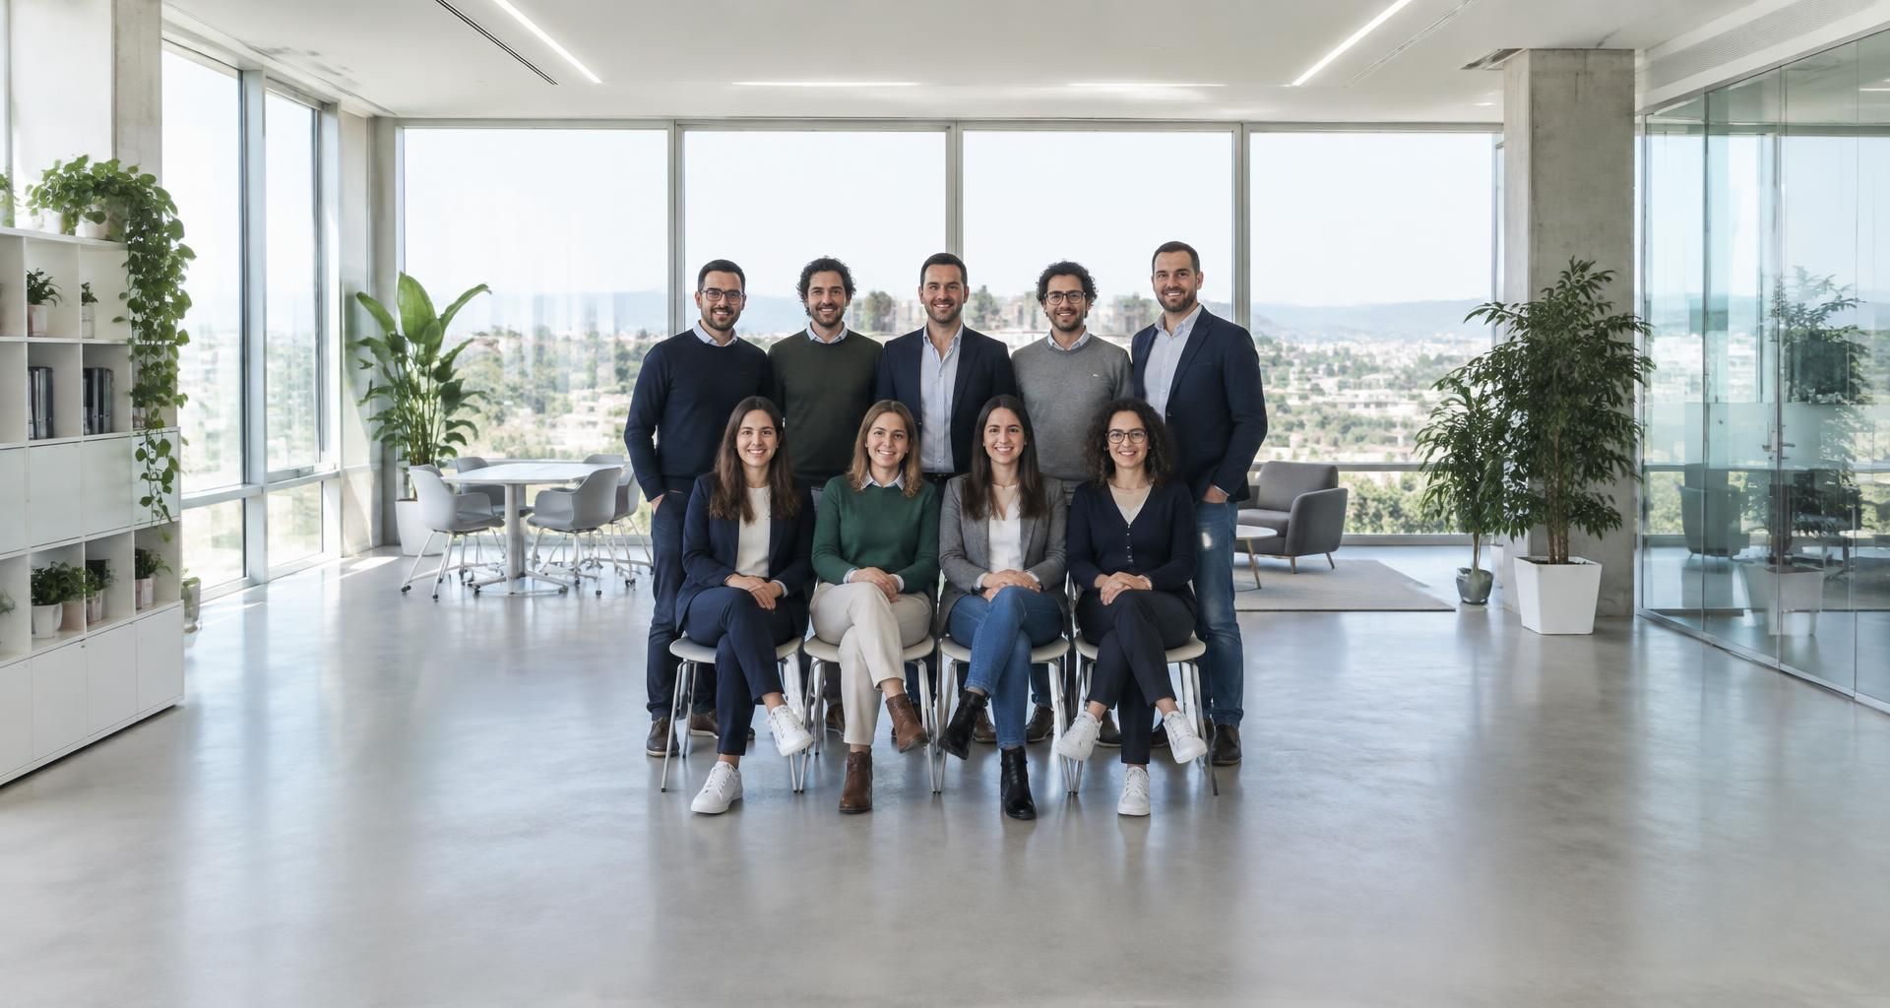
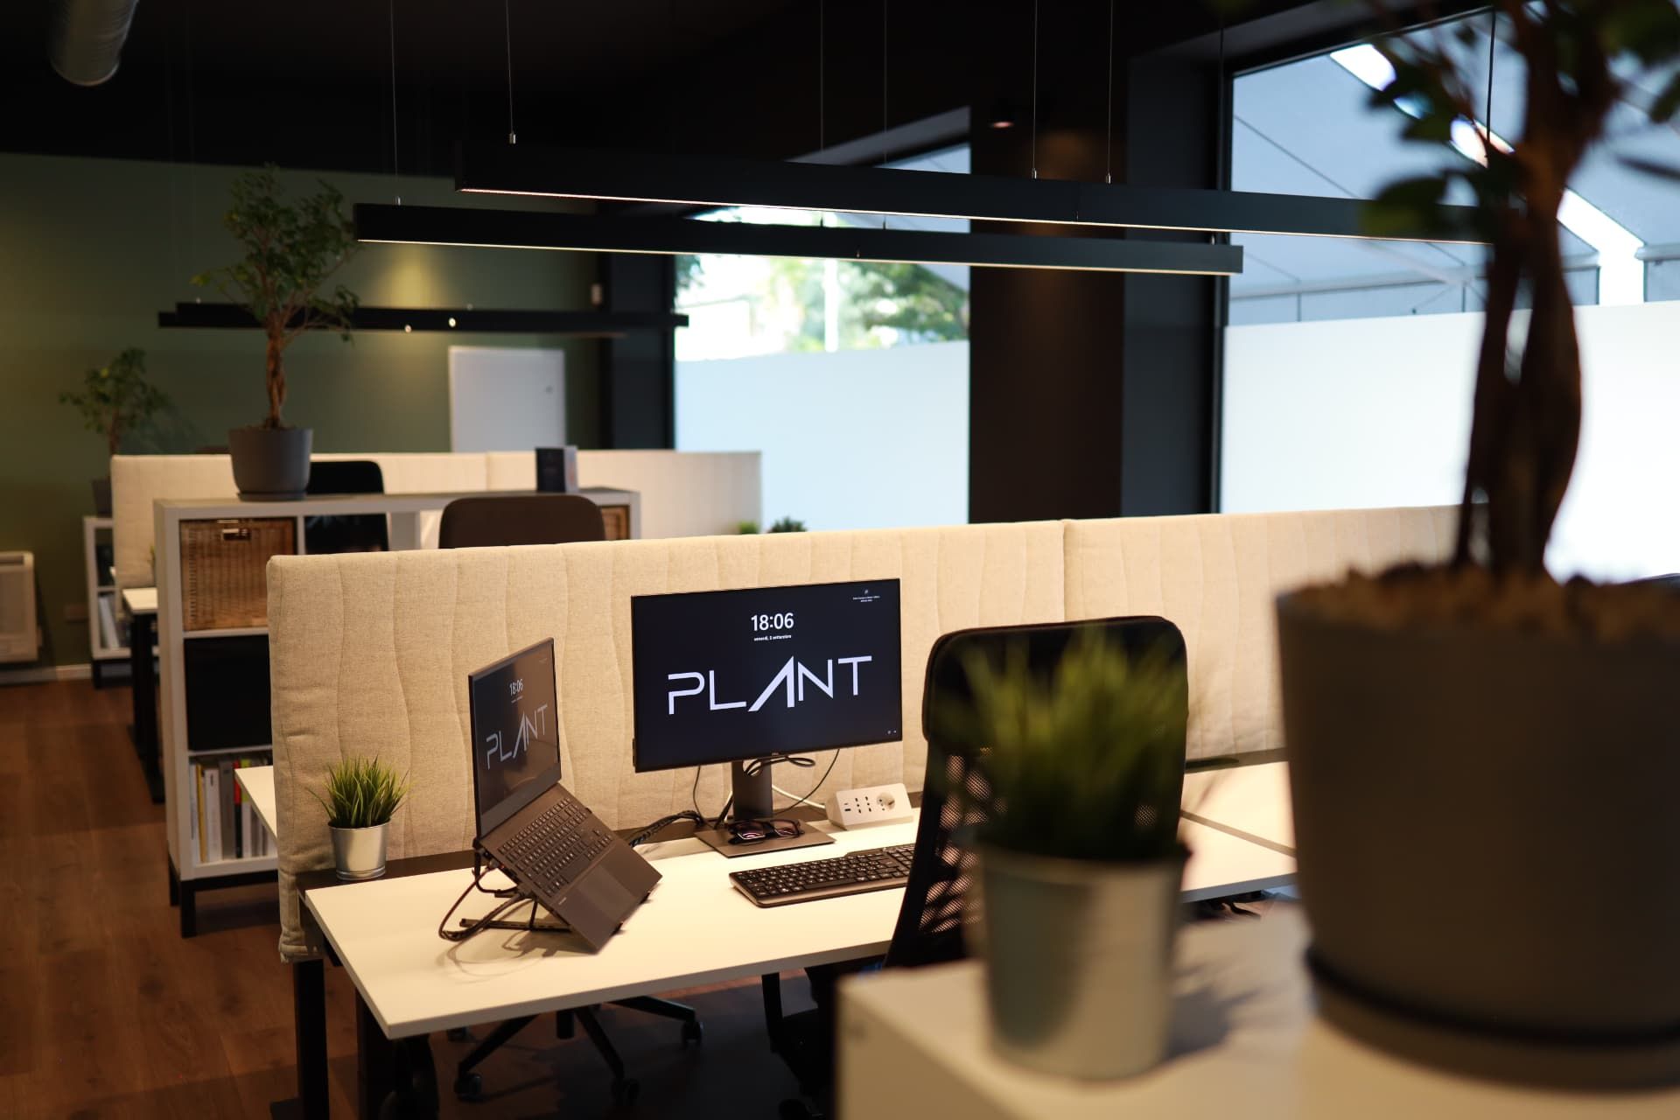
We are nine people in Campolongo Maggiore: two founding partners, six employees and one associate, in the office we built for ourselves in August 2025. We started as two in 2018 and have grown through word of mouth alone. Every day you walk through spaces that have passed through our hands: you have probably never thought about it, and that is exactly how the systems we leave behind are meant to work.
What we do
The invisible that keeps every space alive
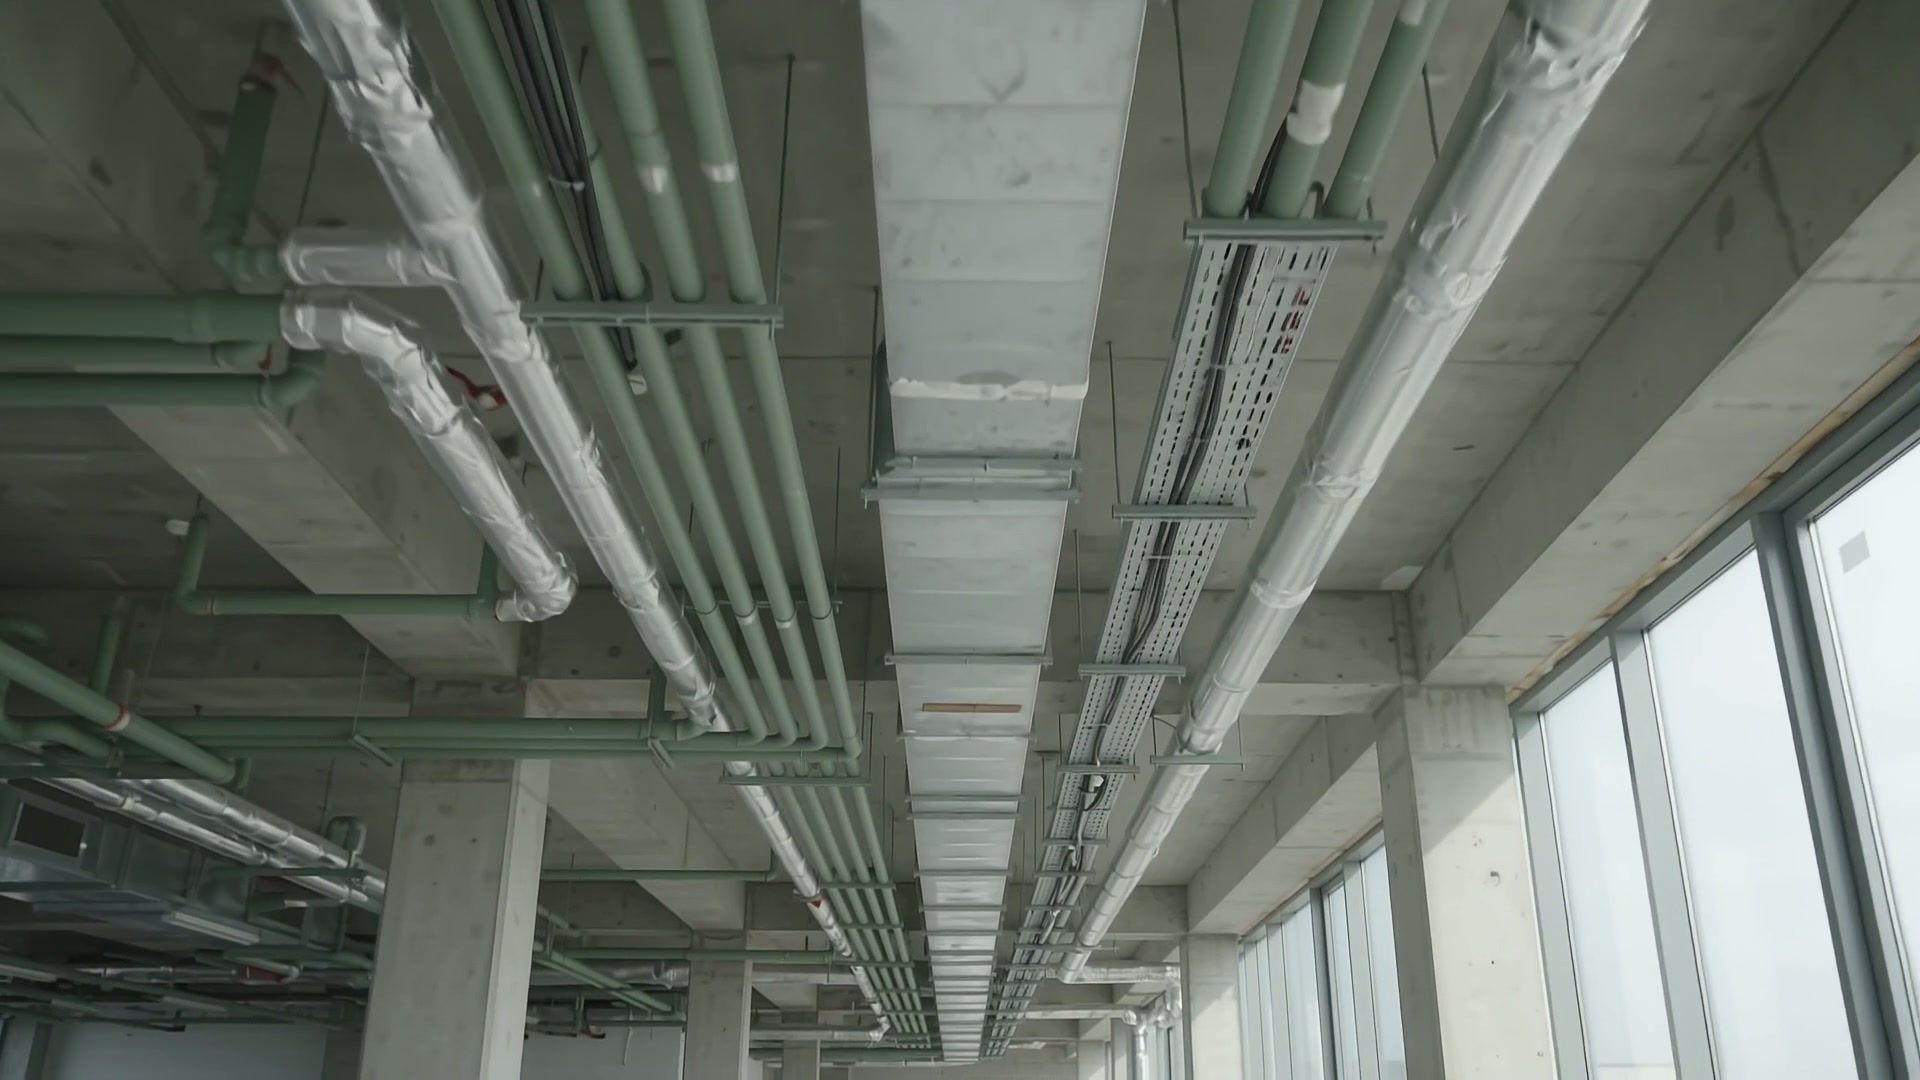
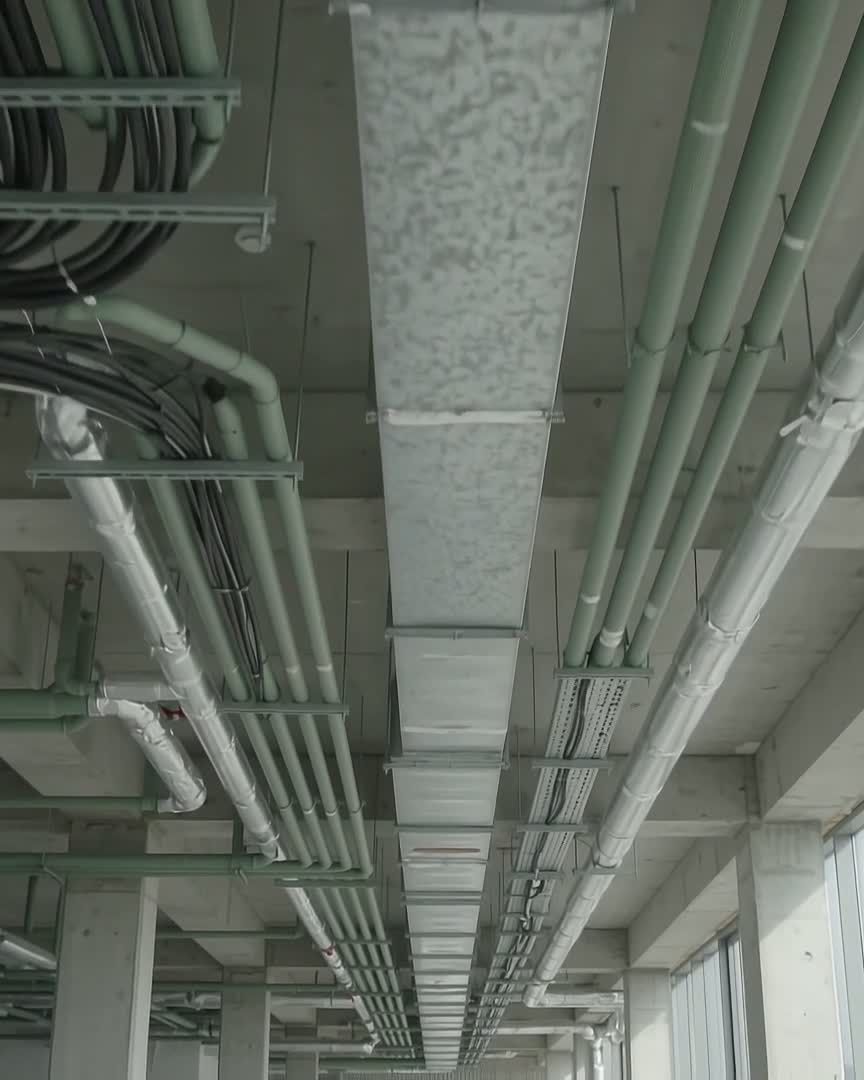
From energy to ventilation, in a BIM model, together with the building and never after it: this way the systems find their place before the drawings are even finalised. And we don’t stop at the design: we follow you on site as works supervisors, through to commissioning and as-built. Every choice is documented and compared before it becomes a drawing: from the feasibility study to the detailed design, all the way to the construction site.
WHO WE WORK FOR
With those who imagine, build and live in spaces
We work with architects, contractors, companies and public authorities, from residential to industrial, in 16 Italian regions: 1,480+ projects and 290,000+ square metres designed. Historic buildings, offices, hotels, restaurants, factories and healthcare facilities. If you use them every day, our work has already been there: and we always carry it out the same way, from concept to as-built.
1,480+
projects delivered
290,000+
square metres designed
16/20
regions where we operate
since 2018
active in the building services engineering market
Our story
From a logo we drew ourselves to an office of our own
2017
Marco Dante and Michele Arnosti, industrial technicians, bring their practices together under a single name. We design our first logo ourselves and start using it straight away, even before founding the company.
2018
Gruppo Plant srl is founded: a single contractual and tax entity for all our clients.
Since 2018
We grow year after year through word of mouth alone, with no marketing. Today our name is well known in MEP design between Padua and Venice.
2025
In August we move into our new office in Campolongo Maggiore.
Philosophy
Building systems are designed together with the building, not after it.
That is why the two disciplines work in the same room, with no separate departments: the systems are born within the architectural design, not beneath it. When we open a model it is already a single one, and the choices you see documented are the same ones you find on site.
Mission
We give shape to what brings spaces to life.
Every building we design must stay alive over time: energy distribution, air and comfort are choices that are documented, compared and made verifiable before they become a drawing. This way, those who live in the space don’t have to think about it, and those who manage it have everything in hand.
Vision
Building services design doesn’t take up space. It makes it possible.
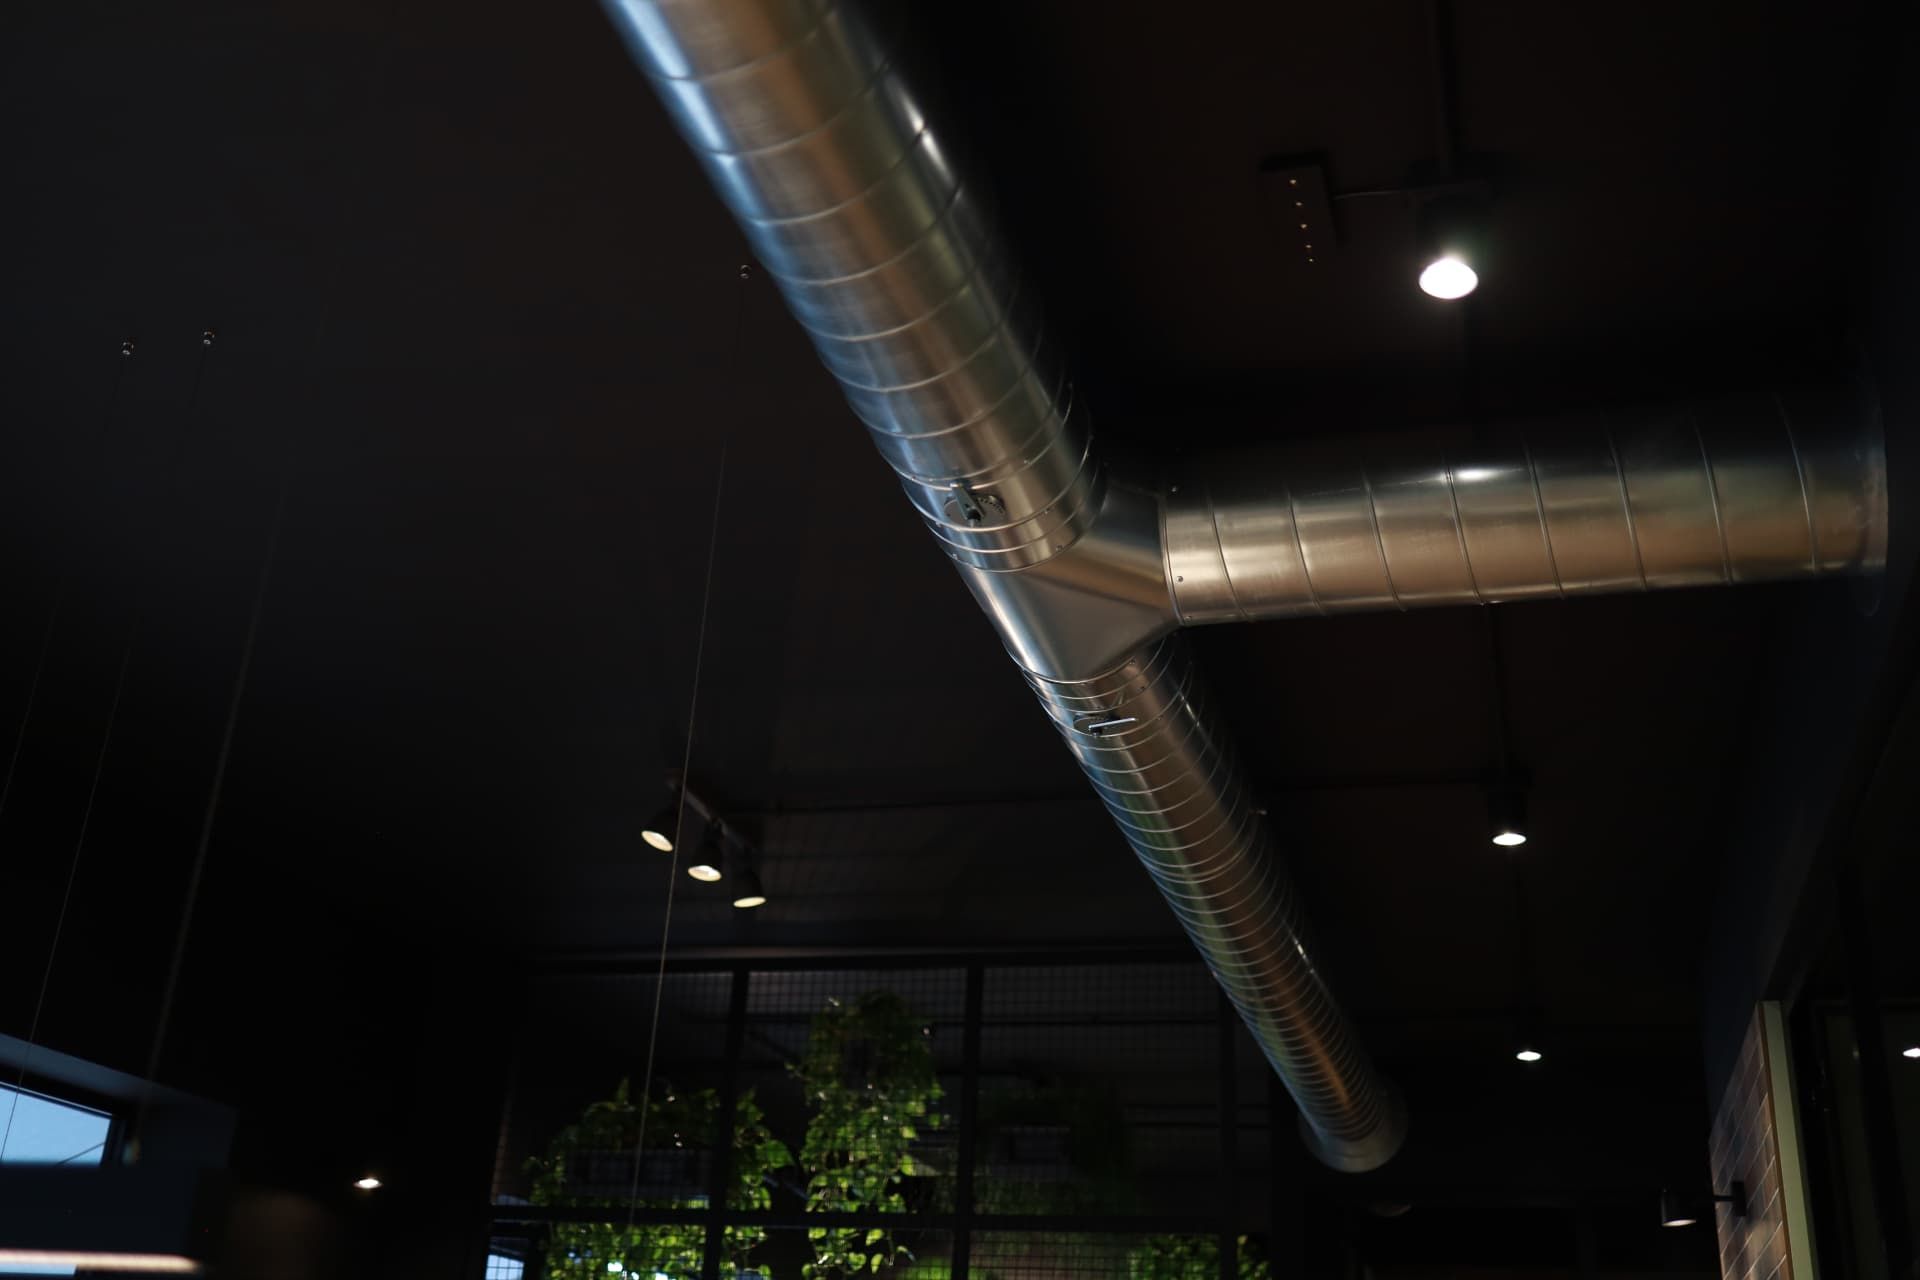
You see it every time a historic building takes on new functions without betraying itself, or a plant room disappears to make room for people. This is the direction we are heading in: design that gives possibilities, not constraints, to whoever imagines the building after us.
Our office
A new office, built to grow.
Via Piera 36, 30010 Campolongo Maggiore (VE)
Green policy
We design buildings that produce the energy they consume.
Energy is not a system to be added at the end of the project: it is a decision made together with the shape of the building, from day one, when every choice still costs little and is still worth a lot. We assess photovoltaics, storage, energy communities and electric vehicle charging at the outset, together with electrical and mechanical, so that no system ends up working against another.
First the audit, then the choice of system. Consumption is measured, not promised: the real figures show up later, when the building is in use, and the bills tell the story.
This is what green means to us: not a label to stick on the cover, but a method that holds every project together, from the first sketch to the last bill.
- square metres designed with energy built into the drawings
- 290,000+
- projects where the systems are decided before construction
- 1,480+
- this is how we have designed since day one
- since 2018
People policy
The team was founded in 2018 and grows every year.
Our people work on both disciplines together, in the same room: those working on electrical and those working on mechanical open the same model, a single file that becomes one before the drawings are even finalised. No hand-offs, no departments to reconcile: the systems are born as a single whole, and you see the difference on site, where no two choices contradict each other.
The tools change every year: BIM, regulations, energy. The time spent keeping up with them is not time taken away from work, it is part of the work: every update, every discussion, every hour spent checking a regulation goes into the drawings that leave our office and into the choices we document for you.
We started as two and grew through word of mouth alone, one project and one person at a time, in an office with more desks than we need today: this is how we have chosen to grow, with a colleague who mentors each newcomer and real work to take on from day one. This is what the team means to us.
- people in the same room, electrical and mechanical together
- 9
- desks in our office: there is room to grow
- 20
- one project and one person at a time
- since 2018